<-- style PDP --> 21 Old Mill Road, Brant - Detached for sale for $2,599,000
  • leased
  • expired

21 Old Mill Road

Brant, Ontario, N0J 1V0 - Burford

$2,599,000

  • Neighbourhood

    Burford

  • Major Intersection

    Middle Townline/Hwy 403

  • Listed Since: 938 day(s)

  • Last update: 572 day(s) ago

Overview

  • Property Type

    Detached, Bungaloft

  • Bedrooms

    4 + 2

  • Bathrooms

    5

  • Basement

    Finished + Sep Entrance

  • Kitchen

    1 + 1

  • Total Parking

    8 (4 Detached Garage)

  • Lot Size

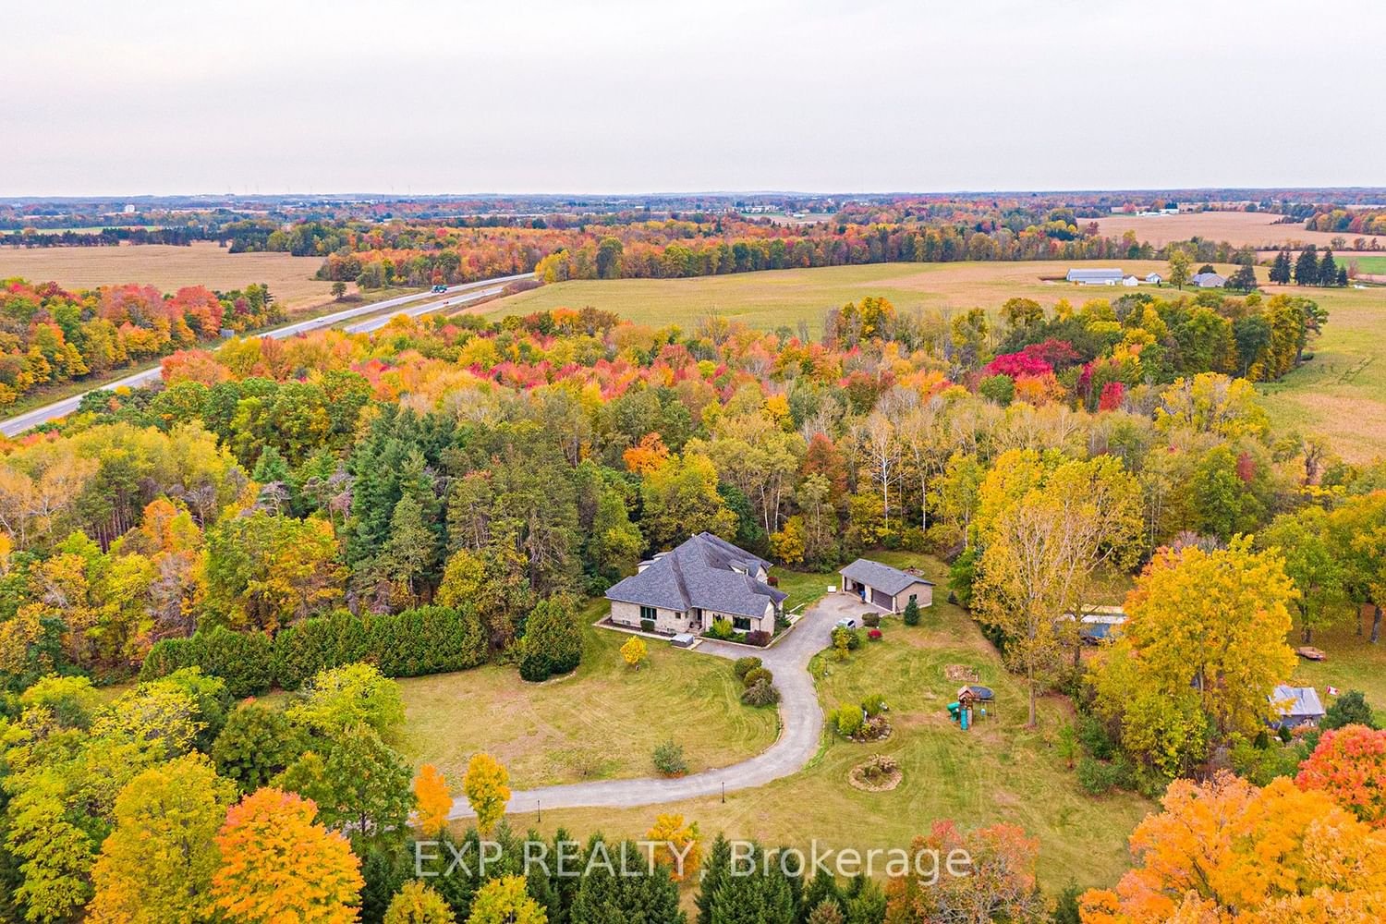
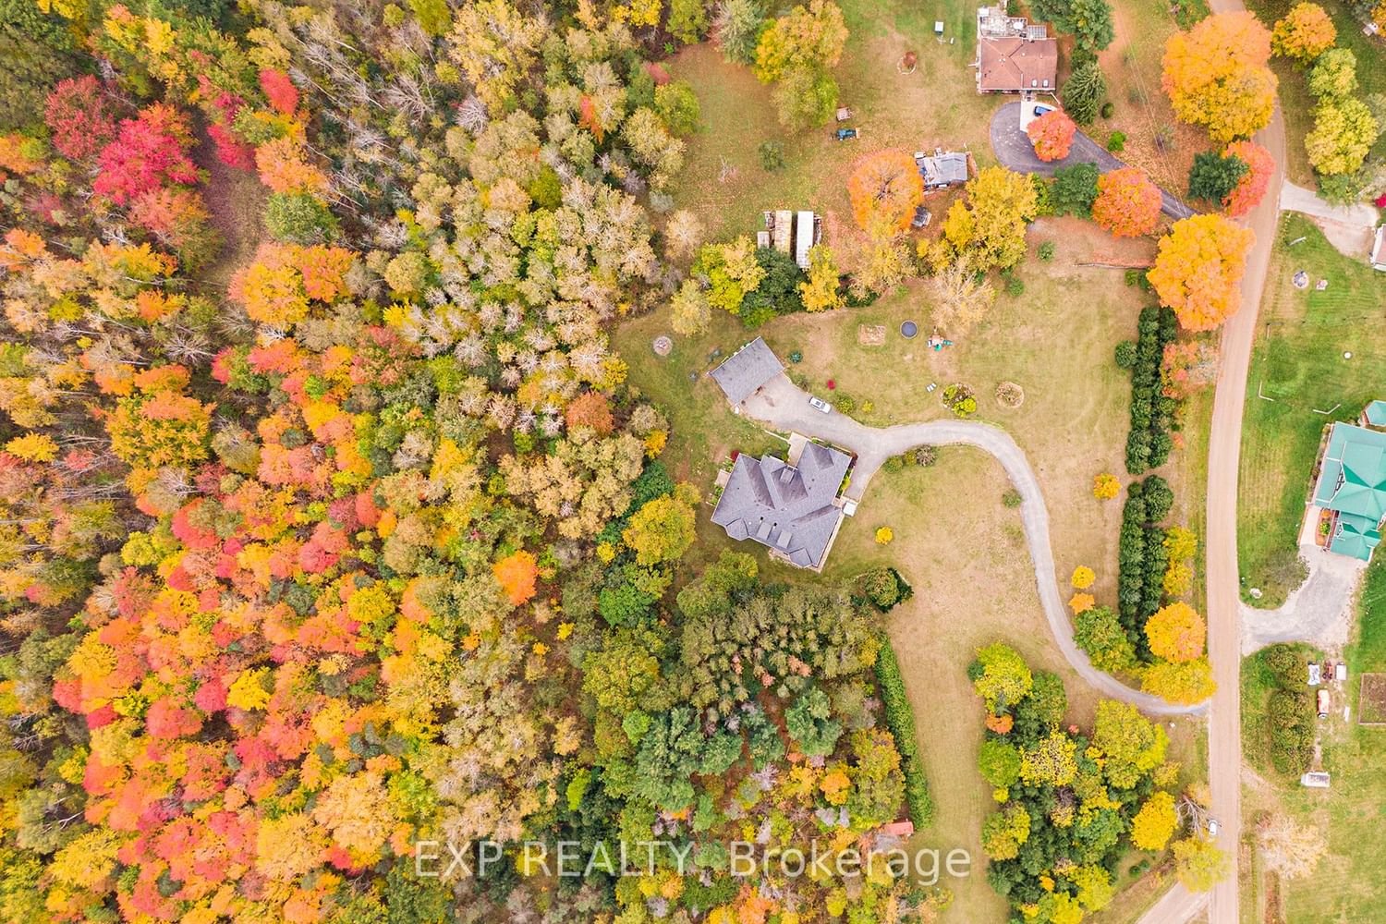
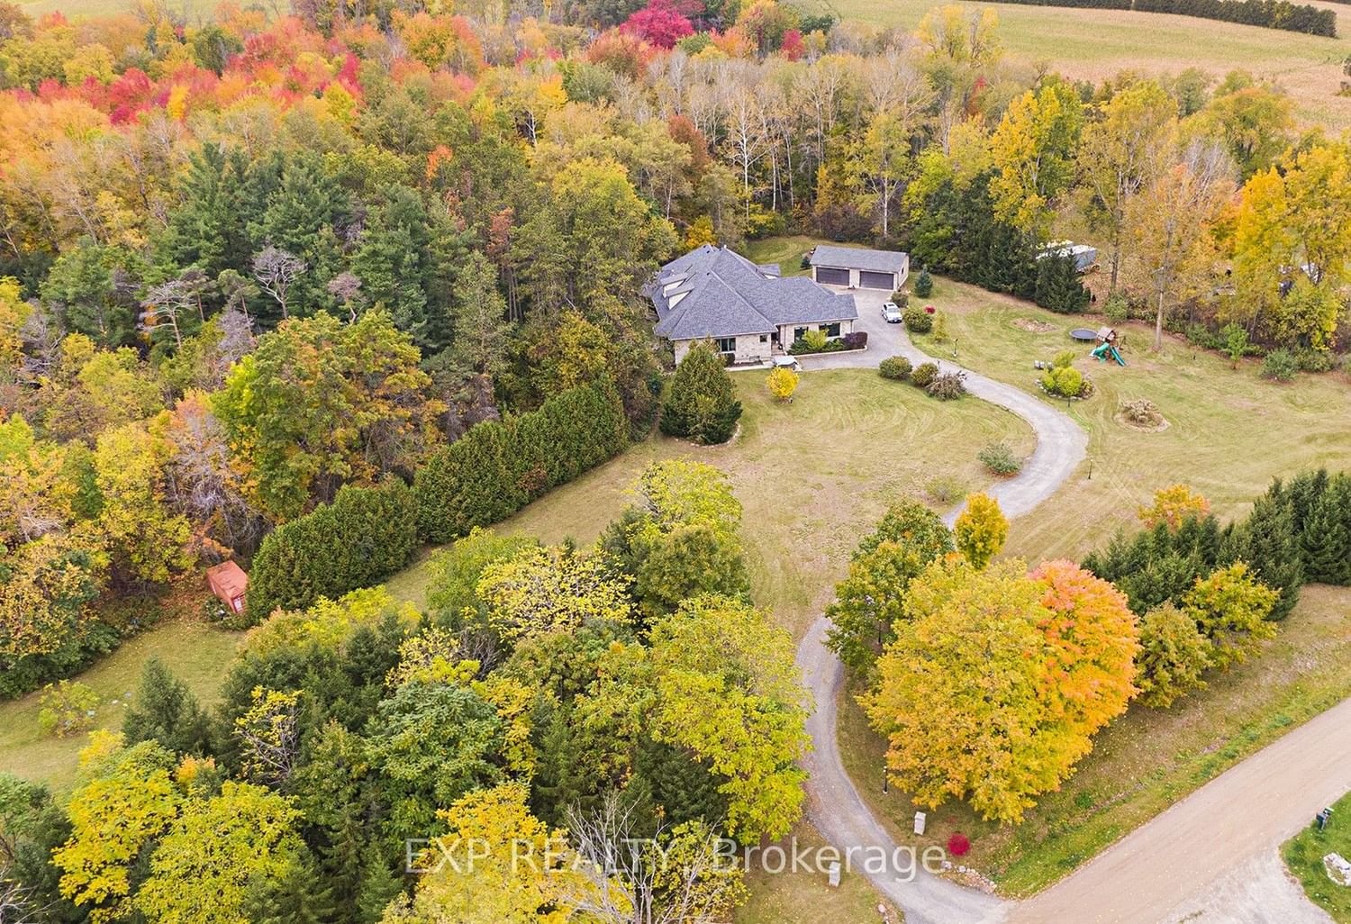
    909.46x114.88 (Acres)

  • Taxes

    $8,772.44 (2023)

  • Type

    Freehold

Property Description

Property description for 21 Old Mill Road, Brant

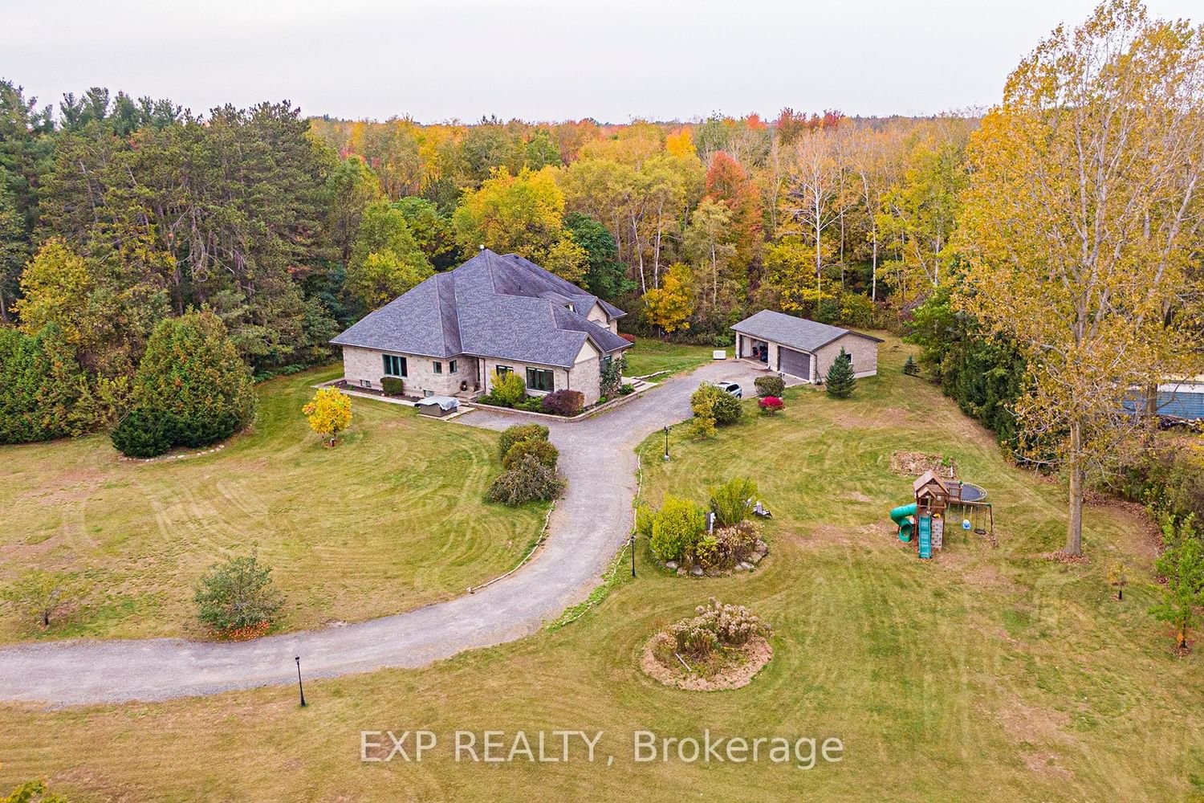
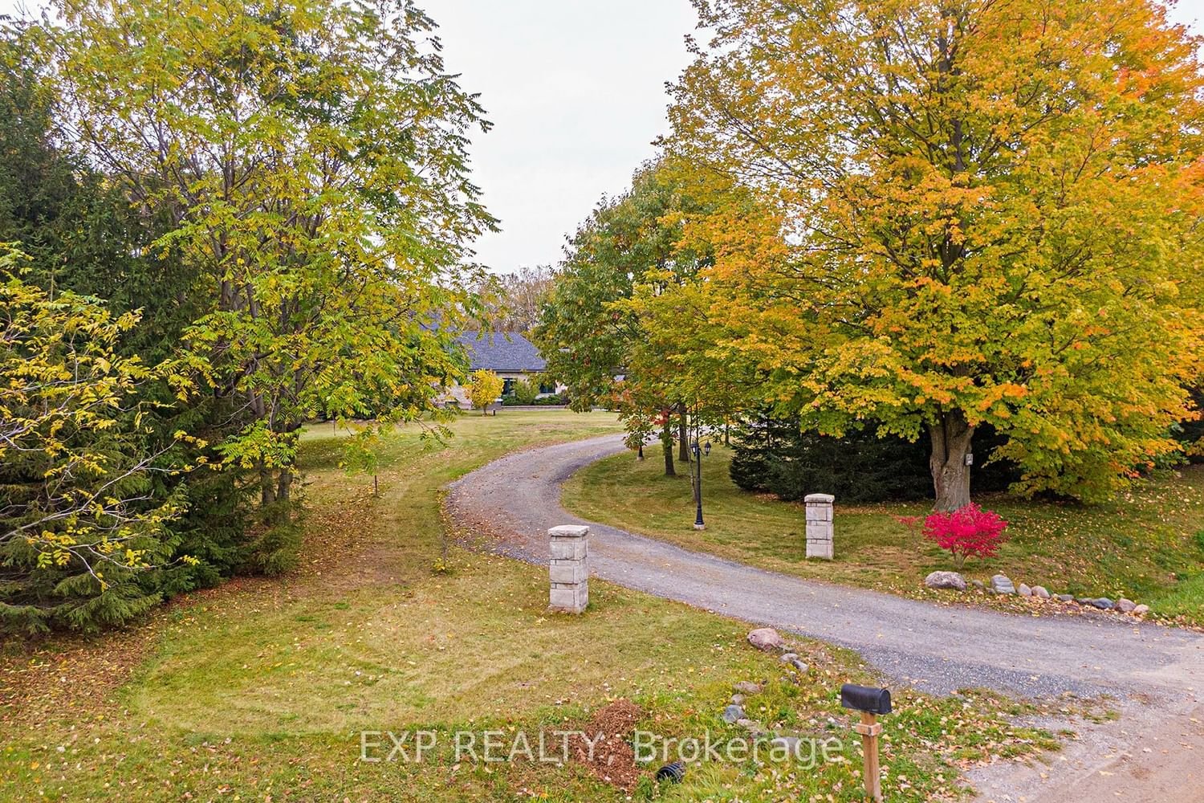
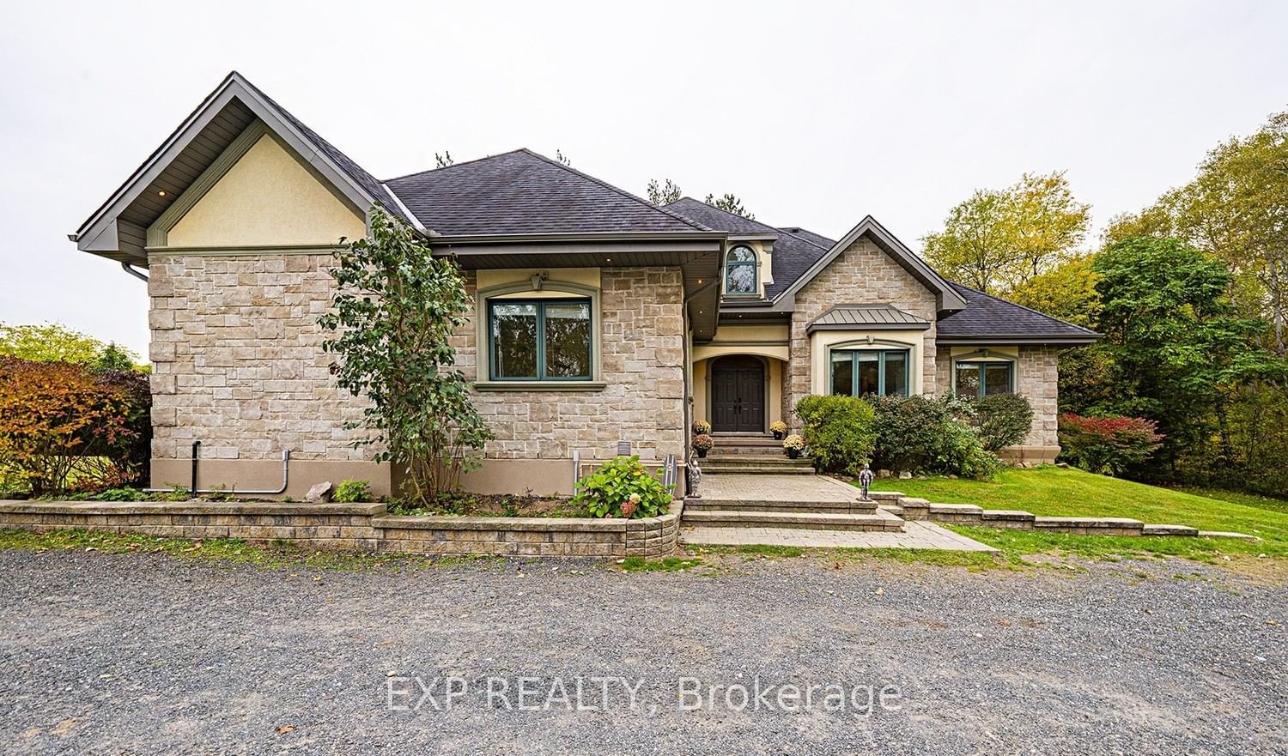
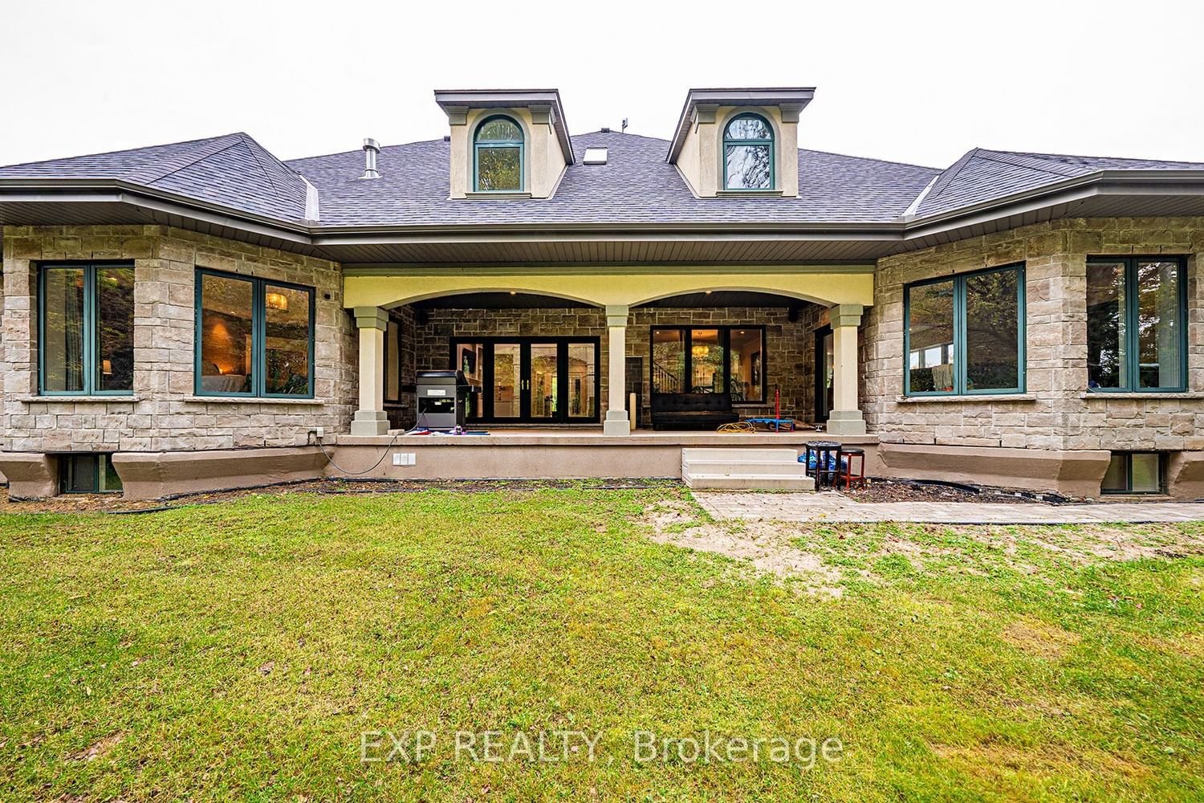
Welcome To 21 Old Mill Street! Dream Home With 8,183Sqft Total Living Space Set Against The Backdrop Of 16 Sprawling Acres Estate Offering An Abundance Of Space & Endless Possibilities. Impressive Residence Boasts 6 Bedrooms, Perfect For Those Looking To Entertain, A Haven For Friends & Family. Enter This Meticulously Designed Home & You Are Greeted By A Grand Foyer That Sets The Tone For The Sheer Magnitude Of This Property. Embrace Effortless Living With An Open Concept Main Floor. Featuring A Sumptuous Primary Suite & 3 Additional Spacious Bedrooms. Ascend To The Expansive Lower Level Where You'll Find A Movie Room For Private Screenings Or Immersive Cinematic Experience. The Basement Offers A Spacious Area That Can Effortlessly Serve As A Recreational Space, Home Gym Or Entertainment Hub. Detached Multi-Car Garage Serves As More Than Just A Space For Vehicles. Its Generous Dimensions Offer Abundant Storage & Workspace For Hobbyists & Collectors. With 16 Acres At Your Disposal The Possibilities Are Endless! **EXTRAS** Windows ('10), Roof ('10), Fully-Furnished (Optional).

Listed by EXP REALTY

  • MLS #

    X8248228

  • Sq. Ft

    3500-5000

  • Sq. Ft. Source

    MLS

  • Lot Irregularities

    Y

  • Year Built

    6-15

  • Pool

    None

  • Drive

    Lane

  • Garage

    Detached, 4 spaces

  • Total Parking

    8

  • Family Room

    N

  • Den

    N

  • Exterior

    Stone

  • Fireplace

    Y

  • Roof

    Shingles

  • Foundation

    Poured Concrete

  • Elevator

    n/a

  • Water View

    n/a

  • Laundry Level

    Main

  • Heat

    Forced Air

  • A/C

    Central Air

  • Water

    Well

  • Water Supply

    n/a

  • Sewers

    Septic

  • Central Vac

    Y

  • Kitchen

    6.23 x 5.08 ft Main level

    hardwood floor, Pot Lights, Open Concept

  • Living

    6.05 x 5.15 ft Main level

    hardwood floor, French Doors, Vaulted Ceiling

  • Dining

    5.28 x 4.03 ft Main level

    hardwood floor, Crown Moulding, Open Concept

  • Great Rm

    5.23 x 5.1 ft Main level

    hardwood floor, Fireplace, Vaulted Ceiling

  • Primary

    6.05 x 5.13 ft Main level

    Ensuite Bath, Bay Window, Vaulted Ceiling

  • 2nd Br

    4.18 x 3.25 ft Main level

    Closet, Pot Lights, Crown Moulding

  • 3rd Br

    5.15 x 3.25 ft Main level

    Closet, Pot Lights, Window

  • Bathroom

    4.16 x 4.13 ft Main level

    Tile Floor, Window, 4 Pc Bath

  • Bathroom

    4.23 x 4.23 ft Main level

    Tile Floor, Double Sink, 5 Pc Bath

  • Loft

    10.08 x 9.05 ft 2nd level

    Skylight, Pot Lights, Vaulted Ceiling

  • Br

    6.05 x 4.25 ft Lower level

    Tile Floor, W/I Closet, Ensuite Bath

  • Media/Ent

    6.1 x 8.15 ft Lower level

    Tile Floor

Thinking of Selling?

Find Out Your Home’s Value in Today’s Market!

No Email or Signup is required to view your home estimate.

estimate your home value

Contact Manoj Kukreja

Sales Representative,
Century 21 People’s Choice Realty Inc.,
Brokerage
(647) 576 - 2100

Manoj profile avatar

Property History

Property history for 21 Old Mill Road, Brant

This property has been sold 4 times before. Create your free account to explore sold prices, detailed property history, and more insider data.

Sign In / Register

Estimated price

Date
Price
Change
2024-04-18
$3,939,423
---

Mortgage Calculator

This data is for informational purposes only.

Mortgage Payment per month

Principal Amount

Interest

Total Payable

Amortization

Amortization

Closing Cost Calculator

This data is for informational purposes only.

Closing Cost Total for this property

Total Cash flow for purchasing this property

Down Payment(%)*
Additional information

Provincial Land Transfer Tax

Ontario Land Transfer Tax Rebate

Toronto Land Transfer Tax

Toronto Land Transfer Tax Rebate

PST on CMHC Insurance Premium

Lawyer Fees

$2,825

Government Registration Fee's

$164

Title Insurance

Closing Cost Total

Total Cash flow for purchasing this property

Provincial Land Transfer Tax

Ontario Land Transfer Tax Rebate

Toronto Land Transfer Tax

Toronto Land Transfer Tax Rebate

PST on CMHC Insurance Premium

Lawyer Fees

$2,825

Government Registarion Fee's

$164

Title Insurance

Down Payment(%)*

* A down payment of less than 20% is permitted only for first-time home buyers purchasing their principal residence. The minimum down payment required is 5% for the portion of the purchase price up to $500,000, and 10% for the portion between $500,000 and $1,500,000. For properties priced over $1,500,000, a minimum down payment of 20% is required.

Thinking of Selling?

Find Out Your Home’s Value in Today’s Market!

No Email or Signup is required to view your home estimate.

estimate your home value

Contact Manoj Kukreja

Sales Representative, Century 21 People’s Choice Realty Inc., Brokerage
(647) 576 - 2100

Manoj profile avatar

Recent Sold Listings in Burford, Brant

Popular Cities